Buildings that mean business
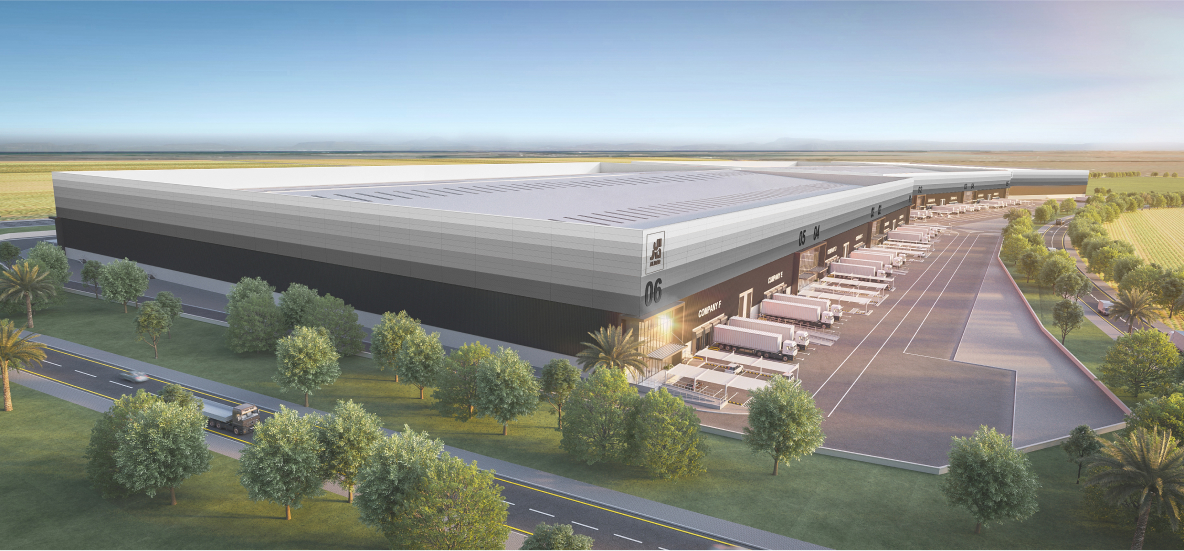
Aldar Logistics Centres feature three state-of-the-art buildings: two with divisible units and one for single-occupier use, offering warehousing space tailored for tenants needs.
1
2
3

Total GFA
Introducing Aldar Logistics Centres: Grade A facilities offering unmatched scalability and flexibility, perfectly located in the National Industries Park.
Aldar Logistics Centres feature three state-of-the-art buildings: two with divisible units and one for single-occupier use, offering warehousing space tailored for tenants needs.
Total GFA
Strategically located in National Industries Park along the Dubai-Abu Dhabi growth corridor leveraging a multi-modal transport system for optimal efficiency.
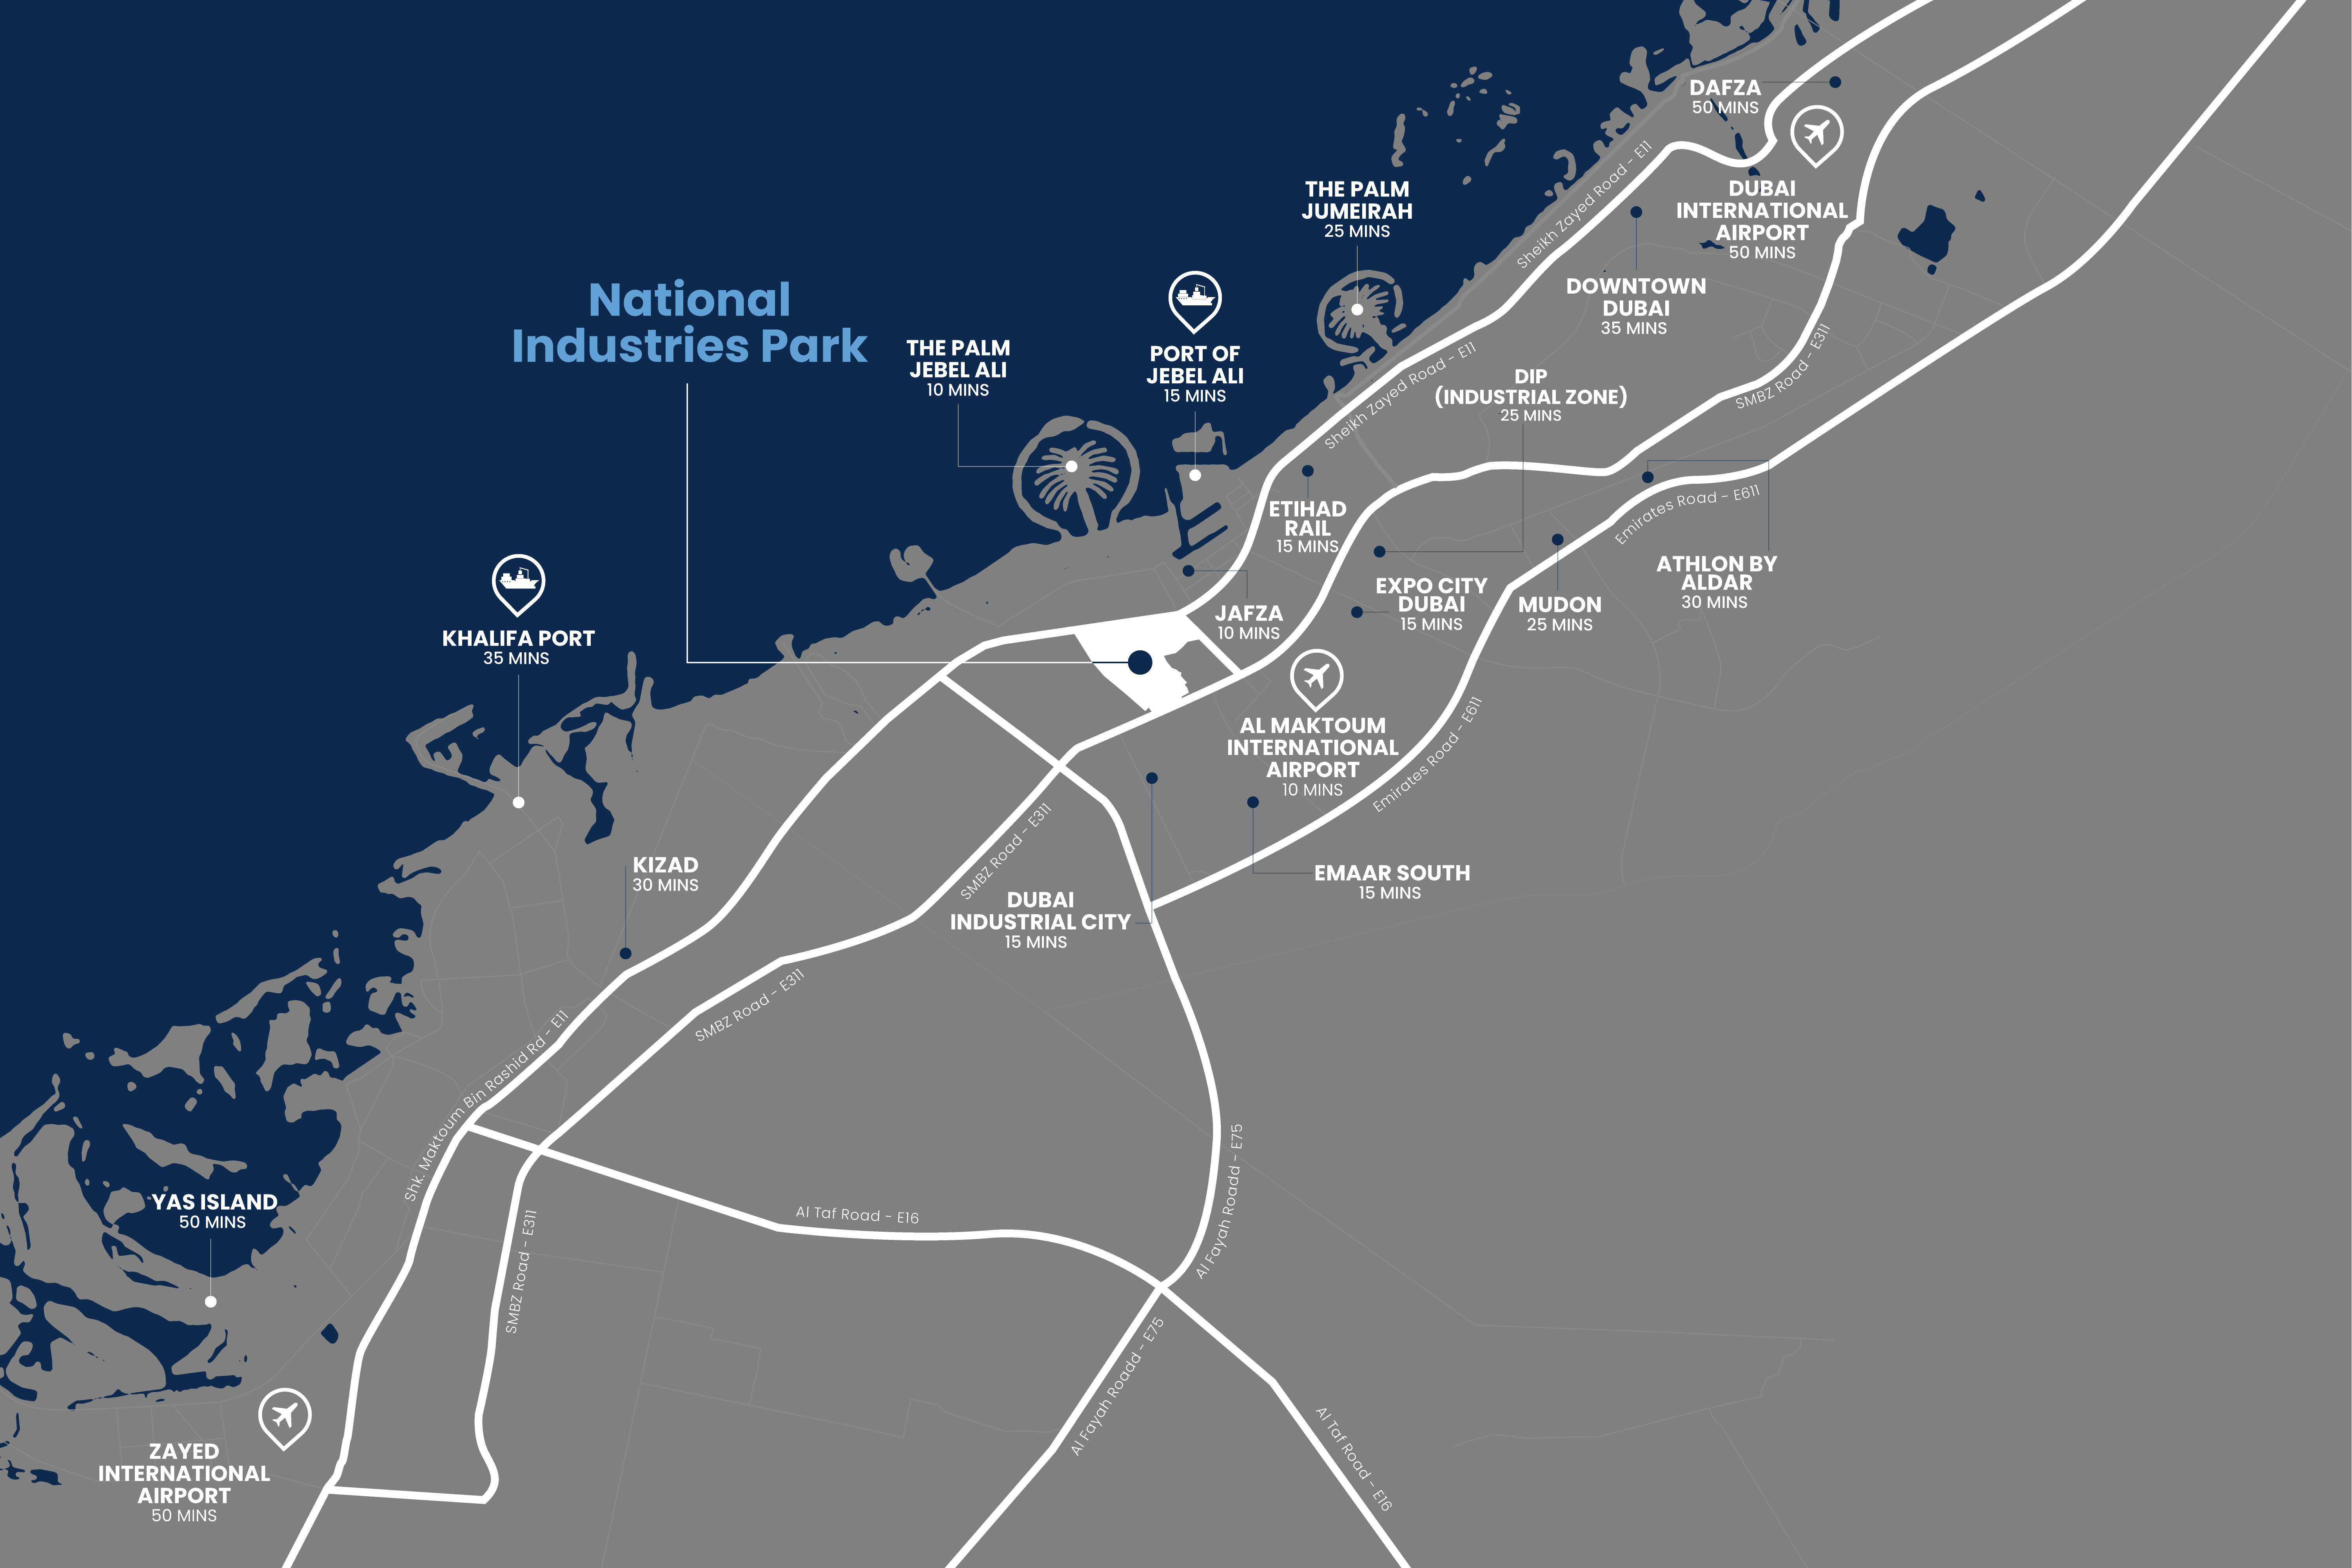
National Industries Park is a key hub in a world-class transport network, offering exceptional connectivity to crucial logistics hubs.
Built to surpass industry norms, these facilities enhance operational efficiency and drive your business to new heights.
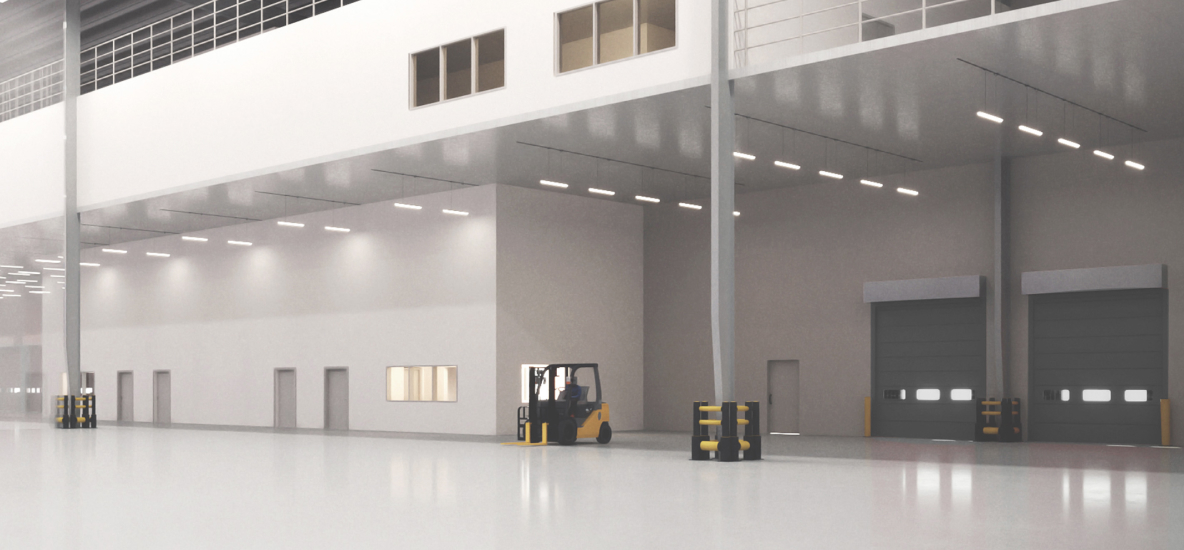
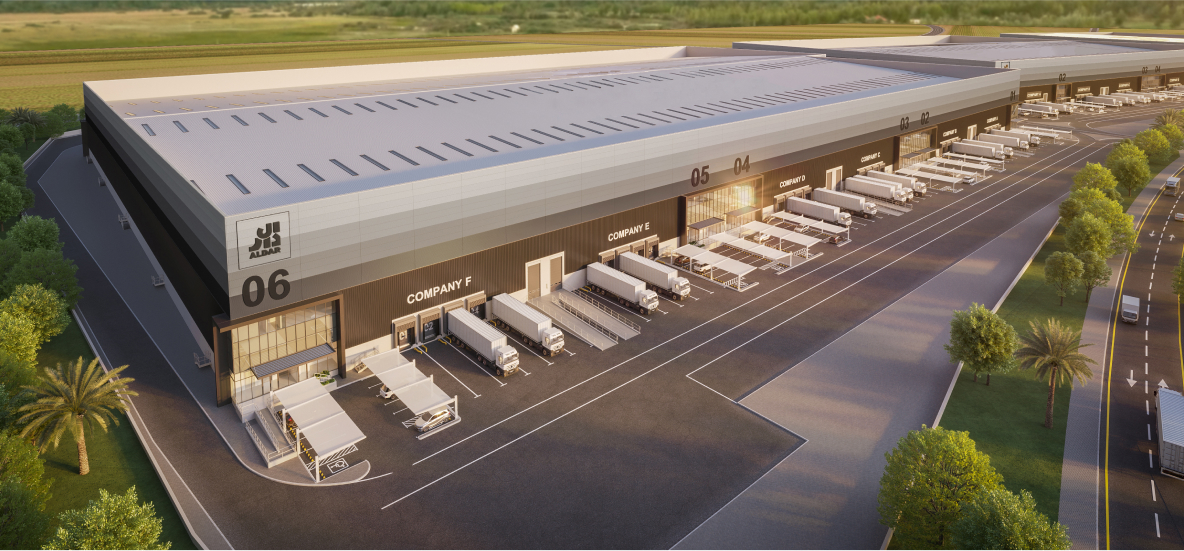
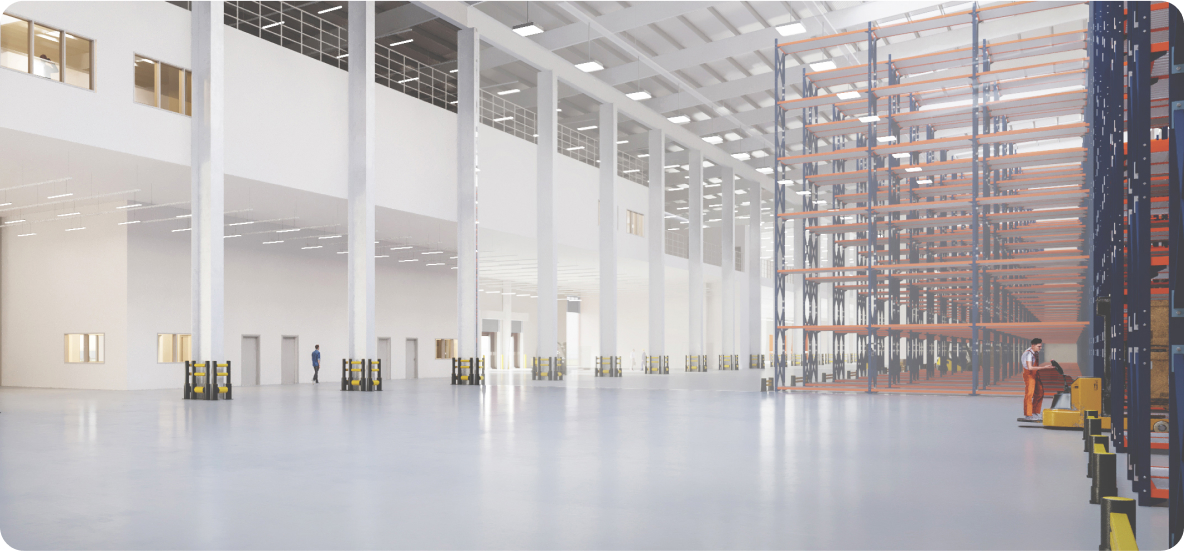
Every element required to create a world-class logistics centre has been carefully considered.
 Flexible building design, adaptable to tenant current and future needs
 Large-scale facilities of ~50,000-60,000 sqm available for single tenant
 Modular design enables leasing of multiples of ~4,500 sqm units
 Optimised traffic circulation to prevent congestion
 Independent building access and amenities for all tenants
 Dedicated heavy and light vehicle parking per tenant
 Minimum of four dock doors per unit
 15 metre usable eaves height
 FM1 Floor flatness
 Wide column grid for maximised useable space
 Temperature controlled to 24°C
 Minimum 500kw power per unit
 Mezzanine space for VAS or office expansion
 SUSTAINABILITY: LEED Gold certified. Solar Panel provision. Twintec ECO floors (recycled fibres and reduced embodied carbon)
Modular design allows for leasing in increments of c. 4,500 SQM units, providing maximum flexibility and scalability. This setup supports tenants in merging or expanding their storage spaces, adapting seamlessly to evolving operational needs.
Disclaimer: All images and designs depicted herein are artist’s conceptual renderings, which are based upon preliminary development plans, and are subject to change without notice. All such materials are not to scale and are shown solely for illustrative purposes. No guarantees or representations whatsoever are made that existing or future views and surrounding areas depicted by artist’s conceptual renderings or otherwise described herein, will be provided or, if provided, will be as depicted or described here.

